Foundations First: The Designer's Complete Guide to Rug Sizing, Placement, and Spatial Balance
There is a peculiar moment that interior designers know well: a room that looks correct on paper feels somehow unsettled in person. The furniture is well-chosen, the palette is cohesive, the lighting is considered — and yet something remains unresolved. More often than not, the culprit is underfoot. A rug that is incorrectly sized or poorly positioned disrupts the visual logic of a space in ways that are difficult to articulate but impossible to ignore.
Understanding how rugs function as spatial anchors — not merely as decorative elements — is among the most practical skills any homeowner or designer can develop. The decisions you make about dimensions, orientation, and furniture relationship will determine whether a room reads as intentional or incidental.
Why Size Is the First Conversation
The single most common rug mistake made in American homes is selecting a piece that is too small. A rug that floats in the center of a room without engaging the surrounding furniture creates the impression of an afterthought — a decorative island rather than a grounding foundation.
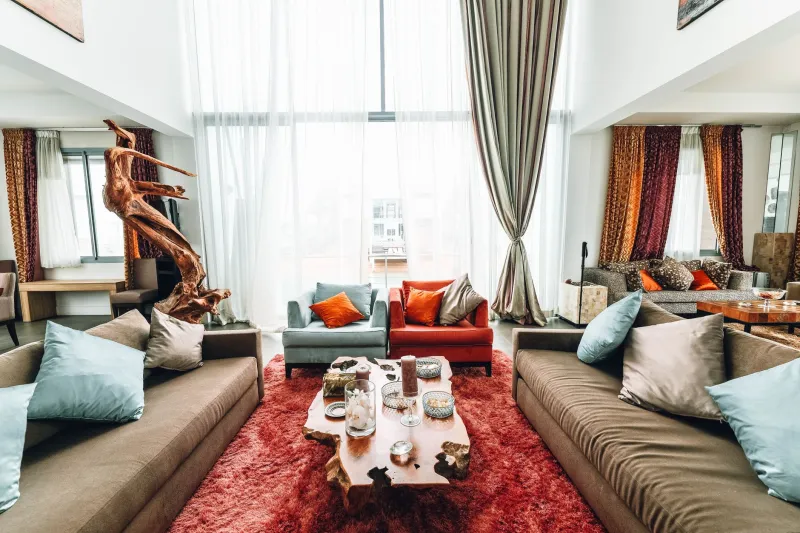
The general principle is this: a rug should be large enough that at least the front legs of every major seating piece rest upon it. This seemingly small requirement has an outsized effect. When furniture legs meet the rug's surface, the seating group is visually unified, and the rug becomes the plane upon which the arrangement exists rather than a separate object placed near it.
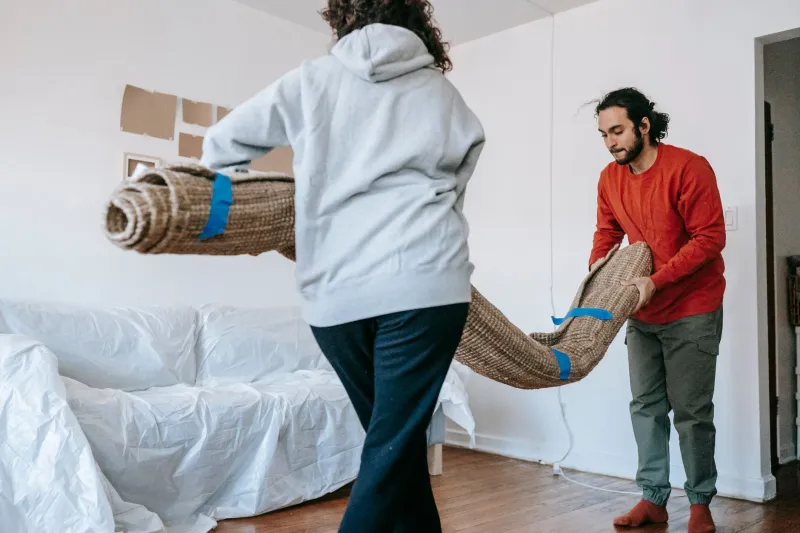
For living rooms, the most commonly recommended sizes in the United States are 8×10 feet and 9×12 feet. In larger rooms or those with generous ceiling heights, a 10×14 can provide the scale necessary to match the architecture. As a practical starting point before purchasing, tape out the proposed dimensions on your floor using painter's tape. This low-cost exercise consistently reveals whether a size that seemed adequate in a showroom will actually serve your space.
Dining Rooms: The Rule of Chair Clearance
The dining room presents a specific sizing challenge because the rug must accommodate not only the table but also the chairs in their pulled-out position. The standard recommendation is to allow at least 24 inches of rug beyond each edge of the table. This ensures that when a guest draws their chair back to rise, all four legs remain on the rug rather than catching at its edge — a functional consideration that also prevents premature wear along the rug's border.
For a standard rectangular dining table seating six, a rug no smaller than 8×10 is typically required. A table seating eight will generally call for a 9×12 or larger. Round dining tables pair naturally with round rugs, provided the same clearance principle is observed.
Open-Plan Living: Using Rugs to Define Without Dividing
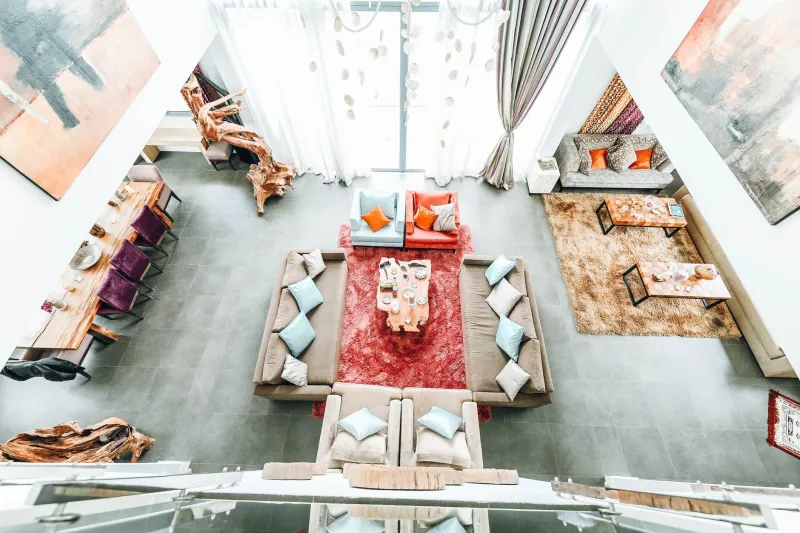
The open-plan interior — a fixture of contemporary American home design — presents a particular opportunity for purposeful rug placement. In spaces where the living area, dining area, and kitchen occupy a single continuous volume, rugs serve as the primary architectural tool for establishing distinct zones without the use of walls or partitions.
The key is treating each zone as its own compositional unit. The living area rug should be sized to contain the seating group; the dining rug should be scaled to the table. Crucially, these rugs should not overlap or compete visually. A clearance of at least 18 to 24 inches between rugs allows each zone to breathe while still reading as part of a coherent whole.
When selecting rugs for an open-plan space, consider using pieces from the same color family or design vocabulary. They need not be identical — in fact, subtle variation in pattern or texture adds welcome layering — but they should share enough visual language to feel curated rather than collected by accident.
Bedroom Placement: Three Approaches That Work
The bedroom offers more flexibility than most other rooms, with three established placement strategies each producing a distinct effect.
The first and most generous approach positions the rug so that it extends at least 18 to 24 inches beyond the sides and foot of the bed. This creates a soft border that the occupant steps onto upon rising — a sensory consideration as much as a visual one. For a king-size bed, this typically requires a 9×12 rug at minimum.
The second approach uses a rug that begins approximately two-thirds of the way up the bed, placing it beneath the lower portion of the mattress and extending outward from the foot. This is a practical solution for smaller bedrooms where a full-coverage rug would feel overwhelming or where budget constrains size.
The third approach, suited to larger primary suites, employs a runner on each side of the bed rather than a single large piece. This works particularly well when the bed is centered between two nightstands and the room's architecture supports a more symmetrical composition.
A Sizing Reference for Common Room Configurations
The following reference is intended as a starting framework. Every room carries its own proportions, and these figures should be adjusted accordingly.
- Small living room (under 200 sq ft): 5×8 or 6×9, with front furniture legs on the rug
- Medium living room (200–300 sq ft): 8×10, all front legs on the rug
- Large living room (300+ sq ft): 9×12 or 10×14, consider all legs on the rug
- Dining room, seats 4–6: 8×10
- Dining room, seats 6–8: 9×12
- Queen bed, standard bedroom: 8×10 centered under bed with overhang
- King bed, primary suite: 9×12 or larger
- Hallway runner: Width should allow 4–6 inches of bare floor on each side
Orientation and the Direction of Visual Travel
Beyond size, rug orientation — the direction in which a rectangular rug is laid — has a meaningful effect on how a room is perceived. A rug oriented lengthwise in a narrow room will emphasize its depth, drawing the eye forward and making the space feel longer. In a room where width is the dominant dimension, rotating the rug to run horizontally can introduce a sense of breadth.
This principle also applies to the pile direction of certain rug constructions. In hand-knotted and machine-made pile rugs, the nap reflects light differently depending on the viewing angle. Orienting the pile so that it runs away from the room's primary entry point typically produces a richer, more saturated appearance.
The Layering Consideration
Layering rugs — placing a smaller, more decorative piece atop a larger, more neutral one — has become an established practice in contemporary American interiors. When executed with attention to scale, this approach adds textural depth and allows for seasonal or stylistic updates without replacing a foundational piece.
The base rug in a layered composition should be simple in design and generous in size. Natural fiber options such as jute or sisal perform particularly well in this role, providing texture without competing visually. The upper rug, typically smaller and more visually assertive, anchors the seating group above it.
Proportion remains the governing principle: the upper rug should cover no more than two-thirds of the base rug's surface area, and its edges should not come within six inches of the base rug's border.
Closing Thought: Proportion as Intention
A well-placed rug communicates something beyond mere decoration. It signals that the room has been considered from the ground up — that the person who composed the space understood the relationship between surface and structure, between object and proportion. The investment required to arrive at that result is not always financial. Often, it is simply a matter of slowing down, measuring carefully, and resisting the temptation to settle for a size that almost works.
The rooms that feel most resolved, most livable, most like themselves — those rooms almost always begin with the right rug in the right place.