Invisible Walls: The Art of Using Rugs to Carve Distinct Zones in Open-Concept Spaces
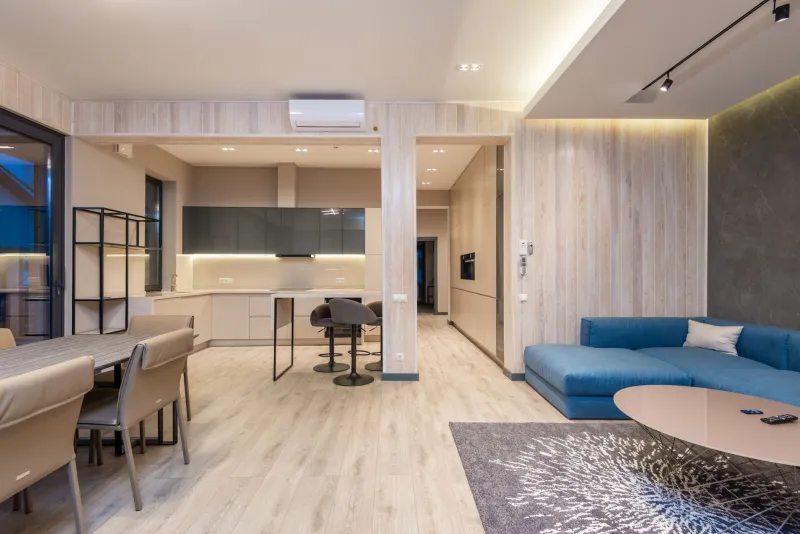
The open-concept floor plan has been a fixture of American residential design for decades, celebrated for its sense of airiness, social connectivity, and the way natural light moves freely from one end of a home to the other. Yet for all its appeal, the open plan presents a persistent challenge: how do you make a large, undivided space feel purposeful, intimate, and organized — all at once?
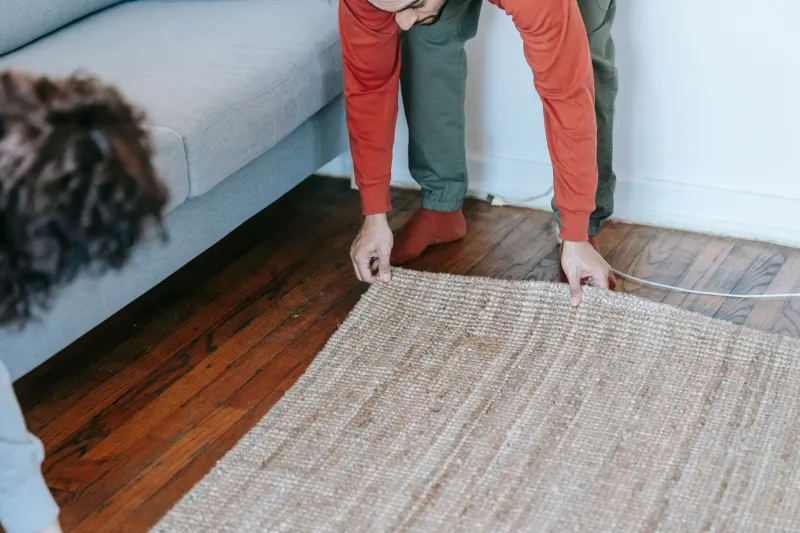
Architects solve this problem with structural interventions. Interior designers, however, have long understood that the answer is often already underfoot. A well-chosen area rug, positioned with intention, can accomplish what walls, partitions, and even furniture arrangements sometimes cannot: it creates a felt boundary — one that is understood intuitively by anyone who enters the room.
Why the Floor Is the Most Underestimated Plane in Interior Design
In spatial psychology, the floor plane carries enormous weight. Before a person consciously registers the furniture, the wall color, or the lighting in a room, their eye sweeps downward and reads the ground beneath them. This is not accidental — it is rooted in how humans navigate physical environments. We assess where we are standing before we assess what surrounds us.
This instinct makes the rug one of the most potent zoning tools available to a designer. When a distinct textile surface appears beneath a seating arrangement, the brain registers it as a destination — a defined territory with implied edges. The transition from bare floor to rug signals, without language, that one has moved from one functional world into another.
In open-concept homes, where kitchens flow into dining areas and dining areas dissolve into living rooms, this kind of nonverbal signposting is not merely decorative. It is, in the truest sense, architectural.
Defining the Living Zone: Anchoring Seating With Purpose
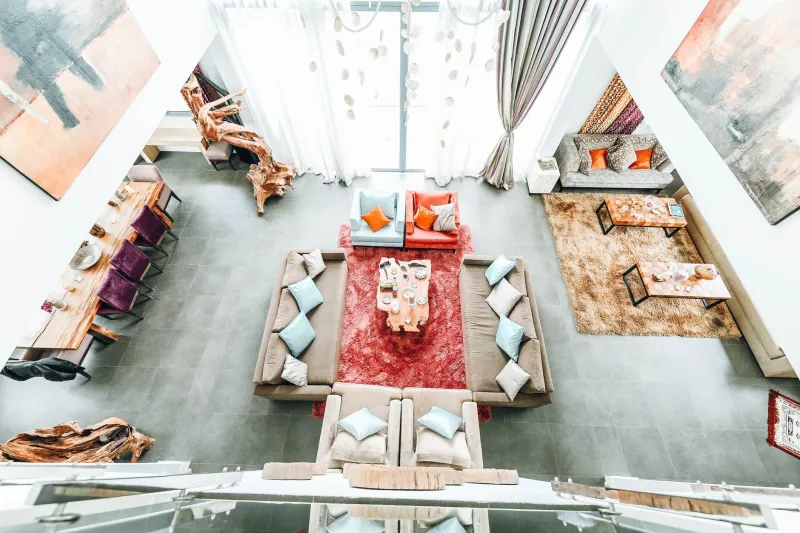
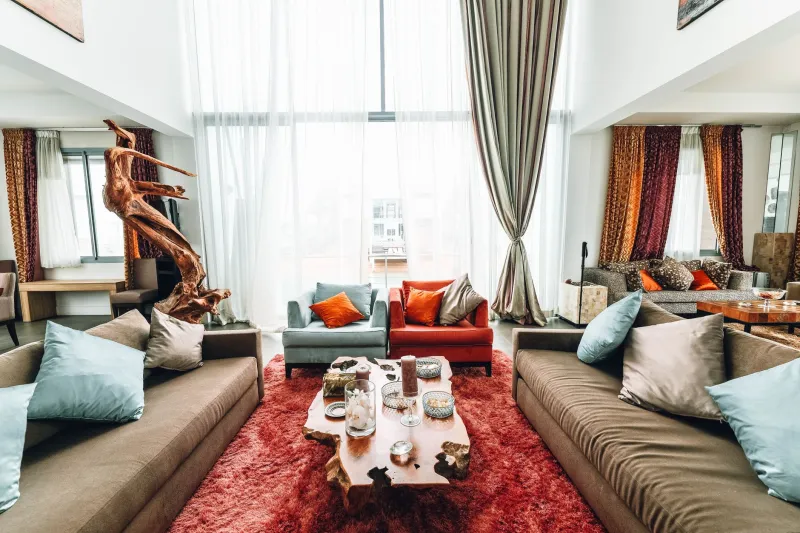
The most common application of rug-as-boundary is within the living area of an open-concept great room. The standard approach — placing a single large rug beneath or partially beneath a sofa and chairs — does more than tie the furniture together aesthetically. It establishes a perimeter.
For this zone to read clearly against the rest of the open floor plan, scale is critical. A rug that is too small will appear to float beneath the coffee table, creating the impression of an afterthought rather than a defined room within a room. As a general principle, all front legs of major seating pieces should rest on the rug, or the rug should be large enough to contain the entire seating group. In a generous great room, this often means sizing up to a 9-by-12-foot or even a 10-by-14-foot rug — dimensions that many homeowners initially resist but that professional designers consistently recommend.
The visual weight of the rug also matters. A low-pile rug in a tonal, neutral palette will demarcate space quietly, while a patterned or high-contrast piece will assert the boundary more boldly. Neither is inherently superior; the choice depends on how emphatically you wish to separate the zone from its surroundings.
The Dining Zone: Creating Ceremony Around the Table
Dining areas within open-concept homes benefit enormously from rug placement, yet this is also where the most common sizing mistakes occur. The functional rule here is non-negotiable: the rug must be large enough that dining chairs remain fully on its surface even when pulled out from the table. A chair that slides off the rug's edge mid-meal is not merely uncomfortable — it visually undermines the very boundary the rug was meant to establish.
For a standard six-person rectangular dining table, a rug no smaller than 8-by-10 feet is typically required. Round tables pair naturally with round rugs, though a large rectangular rug can work equally well and often provides a stronger visual anchor in a space that transitions into an adjacent kitchen.
In terms of material, dining rugs should be approached with practicality in mind. Flatweave constructions, indoor-outdoor synthetics, and low-pile wool blends offer the resilience that a high-traffic, food-adjacent zone demands, without sacrificing the visual definition that makes the dining area feel distinct from the rest of the floor plan.
The Home Office Within the Home: Boundaries That Support Focus
The rise of remote work has introduced a new zoning challenge into American homes: the dedicated workspace carved out of a living area, a bedroom corner, or a multipurpose room. Here, the rug performs a function that is as much psychological as it is aesthetic.
Placing a rug beneath a desk and work chair — even in a modest size — establishes a mental boundary between professional and personal space. Research in environmental psychology supports what designers have observed anecdotally for years: physical cues in our surroundings influence cognitive states. A distinct surface underfoot, one that is associated exclusively with work, can meaningfully support focus and signal the transition into a productive mindset.
For home office zones within open plans, a rug in a contrasting texture or slightly more structured pattern can reinforce the purposefulness of the area without creating visual discord with the surrounding décor.
Navigating the Transitions: Negative Space and the Space Between Rugs
One aspect of multi-rug open-concept design that is frequently overlooked is the importance of the floor visible between zones. When two or more rugs occupy the same open floor plan, the exposed flooring between them functions as a visual corridor — a neutral pathway that separates one territory from another.
This negative space should be intentional, not incidental. As a practical guideline, rugs in adjacent zones should be separated by at least 18 to 24 inches of bare floor. Less than this, and the zones begin to visually merge; more than this, and the floor plan can feel fragmented rather than organized.
Color and pattern relationships between rugs also deserve careful consideration. Two rugs in a shared open-concept space need not match, but they should share at least one visual element — a common hue, a complementary scale of pattern, or a related material — to maintain cohesion across the broader space.
Choosing the Right Rug for Each Zone
Beyond size and proportion, the character of each rug should reflect the nature of the zone it defines. Living areas invite warmth and texture — think hand-knotted wool, plush cut pile, or layered flatweaves that encourage lingering. Dining areas call for surfaces that are beautiful but forgiving. Home workspaces benefit from rugs that feel grounded and purposeful, often leaning toward geometric patterns or solid tones that support concentration rather than distraction.
When sourcing multiple rugs for an open-concept home, it is worth approaching the selection as a curated collection rather than a series of independent purchases. Each piece should be able to stand alone aesthetically, yet the ensemble — viewed from any vantage point in the open floor plan — should read as a unified, considered whole.
The Floor as a Map
At its most essential, the practice of zoning with rugs is an act of cartography. You are drawing a map of your home on the floor itself — designating territories, suggesting paths, and communicating, without a word, what each part of the space is for.
In an era when open-concept living continues to define how Americans design and inhabit their homes, this form of spatial literacy has never been more relevant. The rug, properly understood, is not a finishing touch. It is a foundational decision — one that shapes how a space is experienced long before a single piece of furniture is arranged.